top of page


Workhop
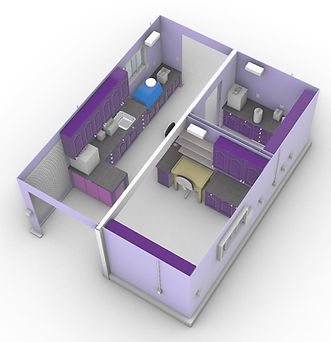
This is the first architectural project I did from start to finish. It's a custom jewelry workshop in an old lama barn. I designed the layout, including electrical and plumbing as well as the cabinets and work spaces.
Please click picture to see full view!

Render Angle 1

Render Angle 2

Render Angle 3

3D Layout

Electrical Layout

Workshop Measurements

Inside Wall 1
Every wall has a full accurate layout of wire and smurf tubes.

Wall with Drywall 1
Every wall has a render of it with drywall and finishing.

Final Render 1
Every wall has a full render!

Clean/Quite Room
The workshop even has a specialized room for all the toxic chemicals and tools.

Full Wire Layout
A full layout of every walls wiring.

Final Build
The workshop in all it's glory!


bottom of page